
Listing Courtesy of:  FMLS / Listed By: Carolyn Johnson, Coldwell Banker Realty; Myquisha Williams, 400 North/Lake Lanier - Contact: 770-889-3051
 FMLS / Listed By: Carolyn Johnson, Coldwell Banker Realty; Myquisha Williams, 400 North/Lake Lanier - Contact: 770-889-3051
1658 Braselton Highway Lawrenceville, GA 30043
Active (1 Days)
$1,399,999 (USD)
Description
MLS #:
7856982
7856982
Lot Size
0.54 acres
0.54 acres
Type
Single-Family Home
Single-Family Home
Year Built
2026
2026
Style
Colonial
Colonial
Views
Neighborhood
Neighborhood
County
Gwinnett County
Gwinnett County
Listed By
Carolyn Johnson, Coldwell Banker Realty, Contact: 770-889-3051
Myquisha Williams, Coldwell Banker Realty
Myquisha Williams, Coldwell Banker Realty
Source
FMLS
Last checked Oct 21 2026 at 11:13 PM GMT+0000
FMLS
Last checked Oct 21 2026 at 11:13 PM GMT+0000
Bathroom Details
- Full Bathrooms: 5
- Half Bathroom: 1
Interior Features
- Elevator
- Walk-In Closet(s)
- Bookcases
- Wet Bar
- High Speed Internet
- Double Vanity
- His and Hers Closets
- Disappearing Attic Stairs
- High Ceilings 10 Ft Lower
- Dishwasher
- Disposal
- Microwave
- Entrance Foyer 2 Story
- Refrigerator
- Double Oven
- Tankless Water Heater
- Gas Cooktop
- Gas Oven
- Range Hood
- Crown Molding
- Windows: Insulated Windows
- Windows: Double Pane Windows
- Laundry: Common Area
- Windows: Bay Window(s)
- Recessed Lighting
- Laundry: Electric Dryer Hookup
Kitchen
- Wine Rack
- Cabinets White
- Keeping Room
- Second Kitchen
- Eat-In Kitchen
- View to Family Room
- Kitchen Island
- Pantry Walk-In
Lot Information
- Level
- Landscaped
- Front Yard
- Back Yard
- Sprinklers In Rear
- Sprinklers In Front
Property Features
- Fireplace: Masonry
- Fireplace: 2
- Fireplace: Master Bedroom
- Fireplace: Great Room
- Fireplace: Electric
- Foundation: Slab
Heating and Cooling
- Forced Air
- Ceiling Fan(s)
- Central Air
Pool Information
- None
Flooring
- Hardwood
Exterior Features
- Roof: Composition
Utility Information
- Utilities: Cable Available, Electricity Available, Phone Available, Water Available, Natural Gas Available, Sewer Available
- Sewer: Public Sewer
- Energy: None, Insulation
School Information
- Elementary School: Freeman's Mill
- Middle School: Twin Rivers
- High School: Mountain View
Parking
- Garage
Additional Information: 400 North/Lake Lanier | 770-889-3051
Location
Disclaimer: Listings identified with the FMLS IDX logo come from FMLS and are held by brokerage firms other than the owner of this website. The listing brokerage is identified in any listing details. Information is deemed reliable but is not guaranteed. If you believe any FMLS listing contains material that infringes your copyrighted work please click here review our DMCA policy and learn how to submit a takedown request. © 2026 First Multiple Listing Service, Inc. Last Updated: 10/21/26 16:13
Listings identified with the FMLS IDX logo come from FMLS and are held by brokerage firms other than the owner of this website. The listing brokerage is identified in any listing details. Information is deemed reliable but is not guaranteed. If you believe any FMLS listing contains material that infringes your copyrighted work please click here review our DMCA policy and learn how to submit a takedown request. © 2026 First Multiple Listing Service, Inc. Last Updated: 10/21/26 16:13



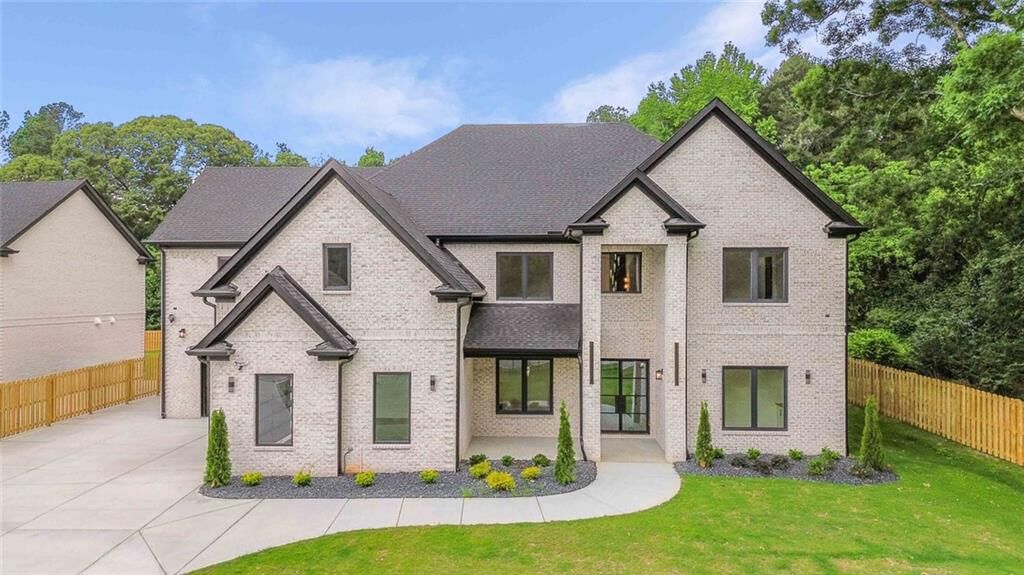
Designed for everyday ease and memorable gatherings, the home features dual kitchens, dual laundry areas, and an executive office. A 10-foot kitchen island, 9.5-inch white oak floors, soaring sky ceilings, and Venetian plaster fireplaces add distinctive style throughout.
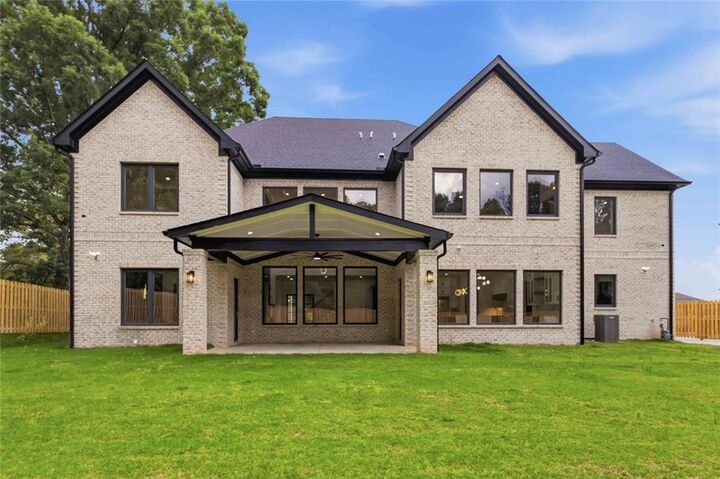
Enjoy the three-car garage, carport, and gated entry. Create an outdoor retreat tailored to your lifestyle, with options for an entertaining area, outdoor kitchen, and pool.
Convenient to the Mall of Georgia, Hamilton Mill Country Club, and the shops, dining, and events around Downtown Lawrenceville’s historic Square.